<-- style PDP --> 20280 Shaws Creek Road, Caledon - Detached for sale for $1,245,900
  • new
  • for sale

20280 Shaws Creek Road

Caledon, Ontario, L7K 1K6 - Rural Caledon

$1,245,900

  • Neighbourhood

    Rural Caledon

  • Major Intersection

    Shaws Creek & Highpoint Sideroad

  • Listed Since: 20 day(s)

  • Last update: 19 day(s) ago

Overview

  • Property Type

    Detached, Bungalow

  • Bedrooms

    3

  • Bathrooms

    2

  • Basement

    Part Fin

  • Kitchen

    1

  • Total Parking

    10 (2 Attached Garage)

  • Lot Size

    147.7x297.3 (Feet)

  • Taxes

    $5,425.00 (2025)

  • Type

    Freehold

Property Description

Property description for 20280 Shaws Creek Road, Caledon

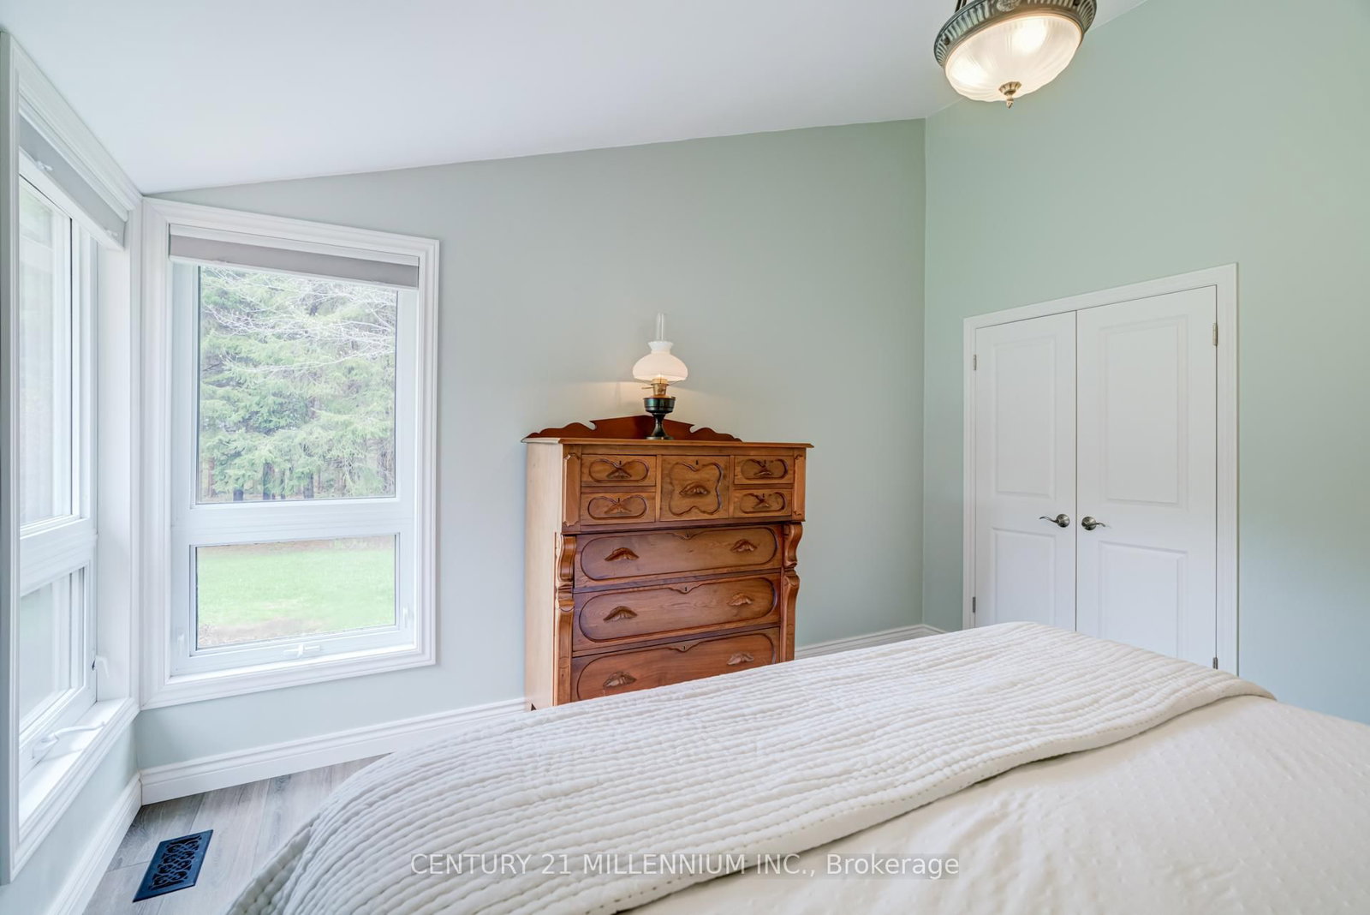
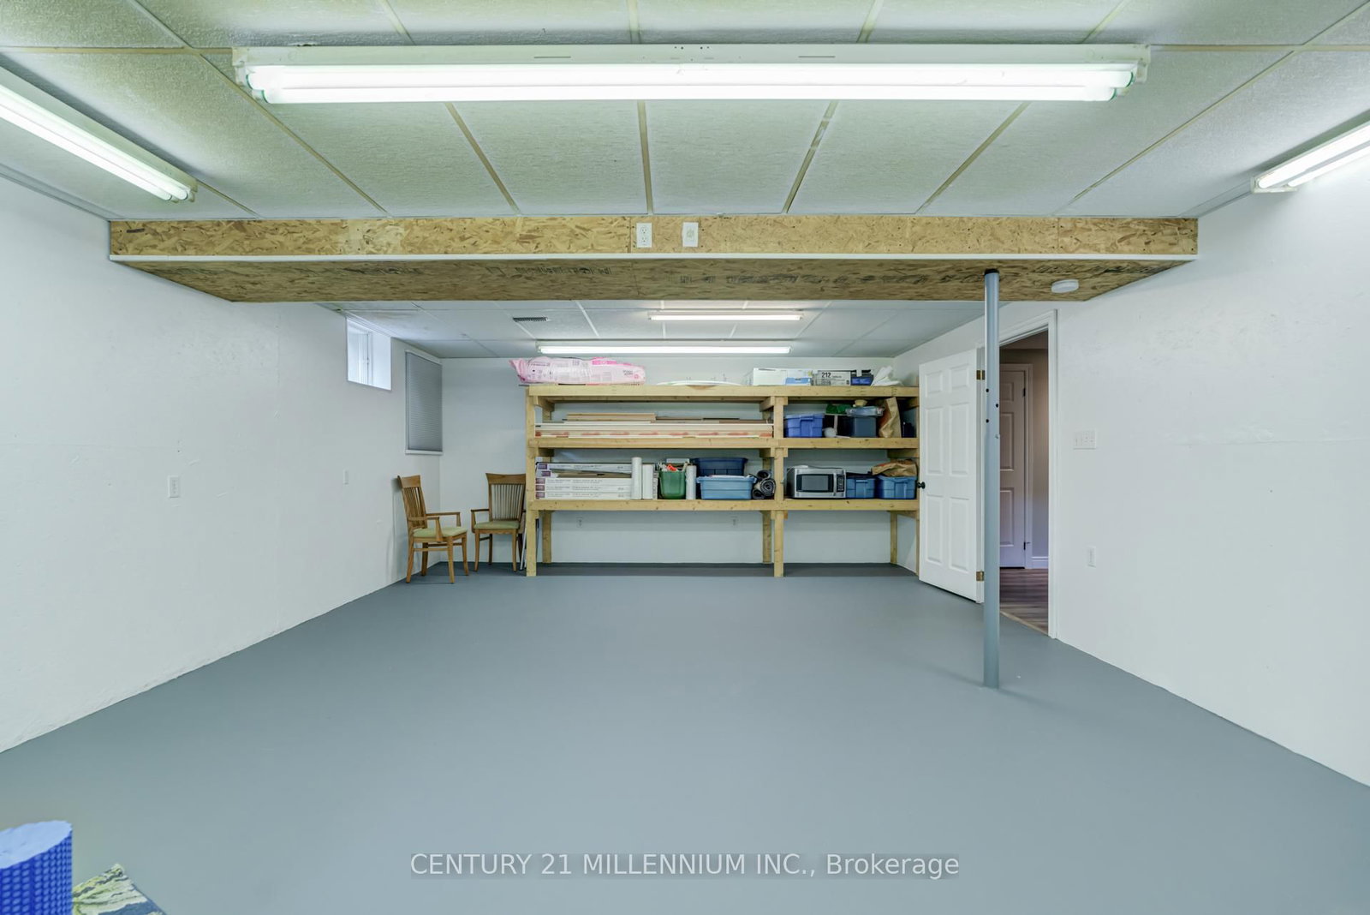
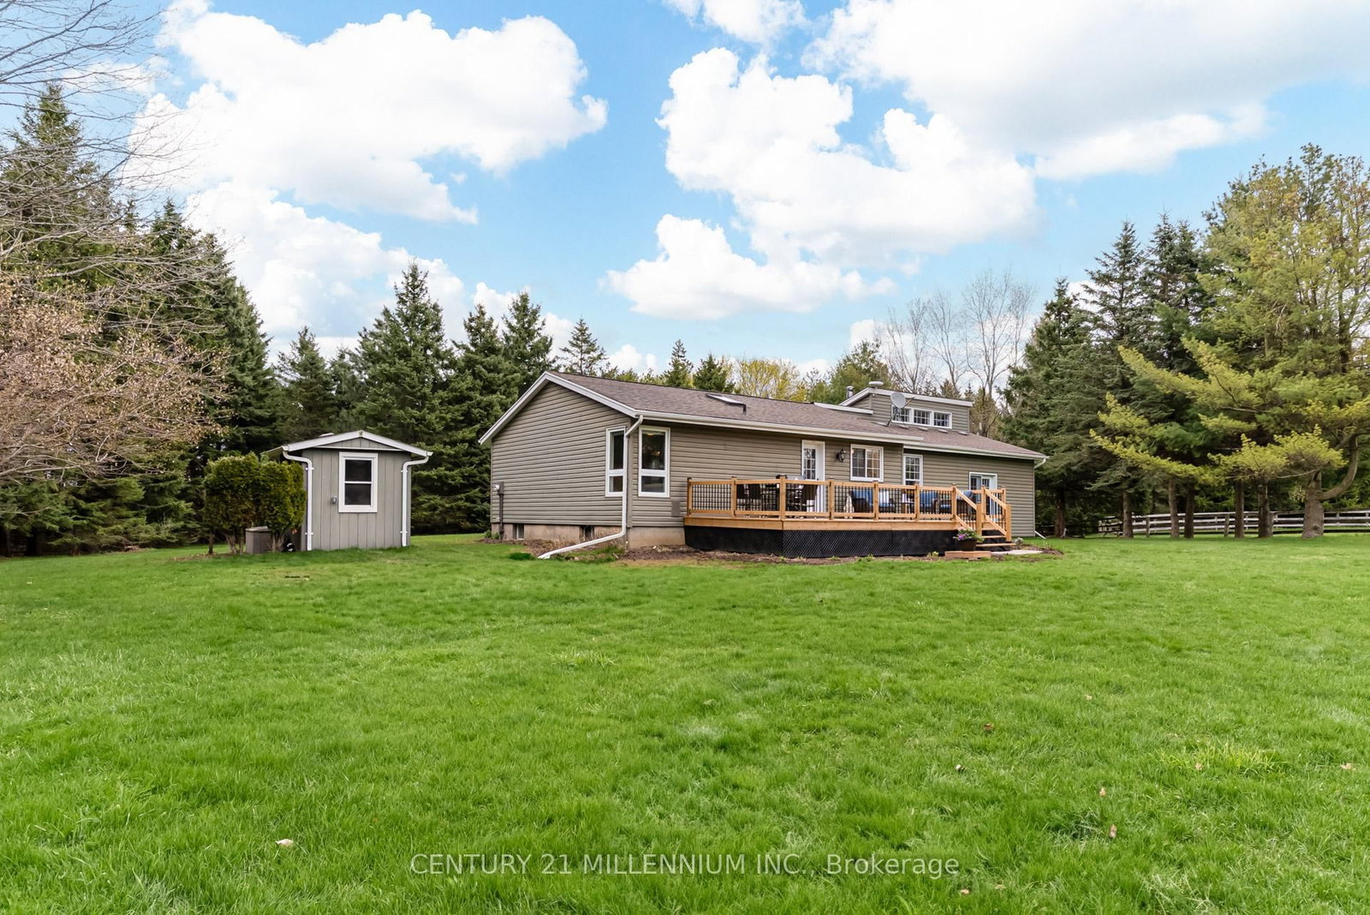
Welcome to your very own country retreat, where space, comfort, and a slower pace of life come together. Set on a private one-acre lot and surrounded by mature trees, this bright and inviting 3-bedroom bungalow is the kind of place families grow into and never want to leave. The heart of the home is a thoughtfully designed custom kitchen featuring leathered granite countertops, stainless steel appliances, pot drawers, corner drawers, and a breakfast bar -perfect for everything from busy school mornings to weekend baking. Just off the kitchen, a versatile den offers the ideal spot for morning coffee, a cozy breakfast nook, or a homework and hangout space for the kids. The dining room is ready for family gatherings and holiday traditions, while the spacious living room is filled with natural light by day and offers a cozy place to unwind in the evening. Take note of the stunning maple hardwood floors! The opposite end of the home, you'll find three bedrooms, with vaulted ceilings adding charm and character throughout, and a large 4-piece bathroom. A carpet-free main floor makes everyday living easy. The lower level expands your living space with a welcoming family room for movie nights, a 3-piece bathroom, an additional space ideal for a playroom, home gym, or home office, and a dedicated laundry area. Outside, the lifestyle truly shines. A brand new deck (2025) offers the perfect place to relax and dine, overlooking a peaceful backyard complete with gardens, a fire pit, and plenty of room to run around. It's the perfect place to build the vegetable garden you've always imagined. The powered and insulated 8x12 garden shed adds incredible versatility for hobbies, storage, or workspace. Don't forget, you have plenty of parking space here, in addition to the large two-car garage. Ideally located in Caledon, you're just minutes from the charm of Alton's main street, home to quaint cafés, local restaurants, golf, and art, while still close to all amenities in Orangeville.

Listed by CENTURY 21 MILLENNIUM INC.

  • MLS #

    W13083566

  • Sq. Ft

    1500-2000

  • Sq. Ft. Source

    MLS

  • Lot Irregularities

    n/a

  • Year Built

    Available Upon Request

  • Pool

    None

  • Drive

    Private

  • Garage

    Attached, 2 spaces

  • Total Parking

    10

  • Family Room

    N

  • Den

    N

  • Exterior

    Vinyl Siding

  • Fireplace

    Y

  • Roof

    Asphalt Shingle

  • Foundation

    Concrete Block

  • Elevator

    n/a

  • Water View

    n/a

  • Laundry Level

    n/a

  • Heat

    Forced Air

  • A/C

    Central Air

  • Water

    Well

  • Water Supply

    n/a

  • Sewers

    Septic

  • Central Vac

    N

  • Kitchen

    4.013 x 3.733 ft Ground level

    Granite Counter, Breakfast Bar, Renovated

  • Den

    3.606 x 3.302 ft Ground level

    Breakfast Area, hardwood floor

  • Living

    5.58 x 5.131 ft Ground level

    Vaulted Ceiling, W/O To Garden, hardwood floor

  • Dining

    4.674 x 4.089 ft Ground level

    hardwood floor, Large Window

  • Primary

    4.038 x 3.658 ft Ground level

    Vaulted Ceiling

  • 2nd Br

    2.971 x 2.794 ft Ground level

    Vaulted Ceiling

  • 3rd Br

    3.708 x 3.302 ft Ground level

    Vaulted Ceiling

  • Family

    7.62 x 3.81 ft Bsmt level

  • Workshop

    7.77 x 5.08 ft Bsmt level

  • MLS #

    W13083566

  • Sq. Ft

    1500-2000

  • Sq. Ft. Source

    MLS

  • Lot Irregularities

    n/a

  • Year Built

    Available Upon Request

  • Pool

    None

  • Drive

    Private

  • Garage

    Attached, 2 spaces

  • Total Parking

    10

  • Family Room

    N

  • Den

    N

  • Exterior

    Vinyl Siding

  • Fireplace

    Y

  • Roof

    Asphalt Shingle

  • Foundation

    Concrete Block

  • Elevator

    n/a

  • Water View

    n/a

  • Laundry Level

    n/a

  • Heat

    Forced Air

  • A/C

    Central Air

  • Water

    Well

  • Water Supply

    n/a

  • Sewers

    Septic

  • Central Vac

    N

  • Kitchen

    4.013 x 3.733 ft Ground level

    Granite Counter, Breakfast Bar, Renovated

  • Den

    3.606 x 3.302 ft Ground level

    Breakfast Area, hardwood floor

  • Living

    5.58 x 5.131 ft Ground level

    Vaulted Ceiling, W/O To Garden, hardwood floor

  • Dining

    4.674 x 4.089 ft Ground level

    hardwood floor, Large Window

  • Primary

    4.038 x 3.658 ft Ground level

    Vaulted Ceiling

  • 2nd Br

    2.971 x 2.794 ft Ground level

    Vaulted Ceiling

  • 3rd Br

    3.708 x 3.302 ft Ground level

    Vaulted Ceiling

  • Family

    7.62 x 3.81 ft Bsmt level

  • Workshop

    7.77 x 5.08 ft Bsmt level

Thinking of Selling?

Find Out Your Home’s Value in Today’s Market!

No Email or Signup is required to view your home estimate.

estimate your home value

Contact Manoj Kukreja

Sales Representative,
Century 21 People’s Choice Realty Inc.,
Brokerage
(647) 576 - 2100

Manoj profile avatar

Mortgage Calculator

This data is for informational purposes only.

Mortgage Payment per month

Principal Amount

Interest

Total Payable

Amortization

Amortization

Closing Cost Calculator

This data is for informational purposes only.

Closing Cost Total for this property

Total Cash flow for purchasing this property

Down Payment(%)*
Additional information

Provincial Land Transfer Tax

Ontario Land Transfer Tax Rebate

Toronto Land Transfer Tax

Toronto Land Transfer Tax Rebate

PST on CMHC Insurance Premium

Lawyer Fees

$2,825

Government Registration Fee's

$164

Title Insurance

Closing Cost Total

Total Cash flow for purchasing this property

Provincial Land Transfer Tax

Ontario Land Transfer Tax Rebate

Toronto Land Transfer Tax

Toronto Land Transfer Tax Rebate

PST on CMHC Insurance Premium

Lawyer Fees

$2,825

Government Registarion Fee's

$164

Title Insurance

Down Payment(%)*

* A down payment of less than 20% is permitted only for first-time home buyers purchasing their principal residence. The minimum down payment required is 5% for the portion of the purchase price up to $500,000, and 10% for the portion between $500,000 and $1,500,000. For properties priced over $1,500,000, a minimum down payment of 20% is required.

Thinking of Selling?

Find Out Your Home’s Value in Today’s Market!

No Email or Signup is required to view your home estimate.

estimate your home value

Contact Manoj Kukreja

Sales Representative, Century 21 People’s Choice Realty Inc., Brokerage
(647) 576 - 2100

Manoj profile avatar

Recent Sold Listings in Rural Caledon, Caledon

Popular Cities